<-- style PDP --> 226 Carter Road, Puslinch - Detached for sale for $2,149,999
  • sold
  • leased

226 Carter Road

Puslinch, Ontario, N1L 1B8 - Rural Puslinch East

$2,149,999$000000

  • Neighbourhood

    Rural Puslinch East

  • Major Intersection

    Arkell Rd and Victoria Rd S

  • Listed Since: 143 day(s)

  • Last update: 136 day(s) ago

Overview

  • Property Type

    Detached, 2-Storey

  • Bedrooms

    4 + 1

  • Bathrooms

    4

  • Basement

    Full + Finished

  • Kitchen

    1

  • Total Parking

    7 (2 Attached Garage)

  • Lot Size

    141.38x349.93 (Feet)

  • Taxes

    $8,292.00 (2026)

  • Type

    Freehold

Property Description

Property description for 226 Carter Road, Puslinch

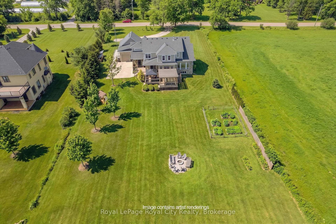
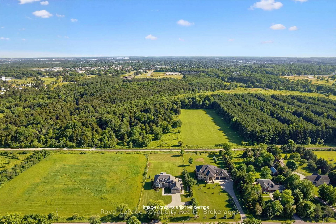
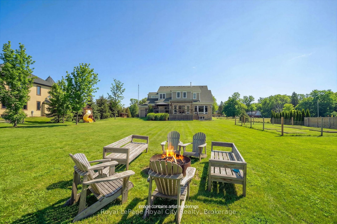
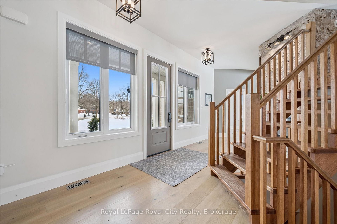
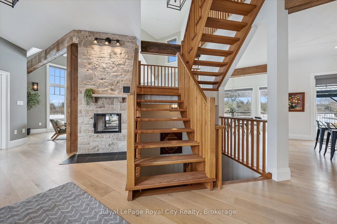
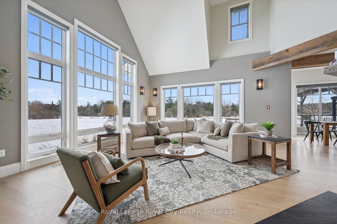
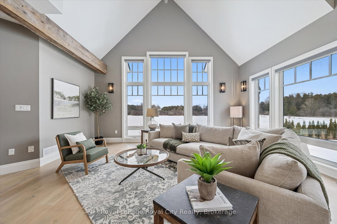
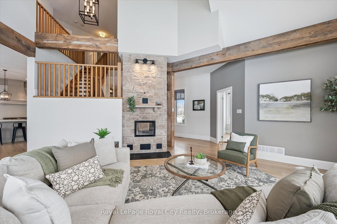
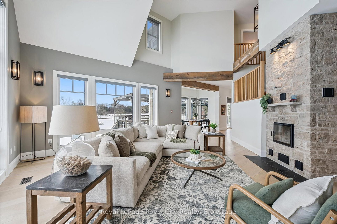
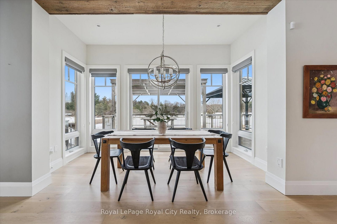
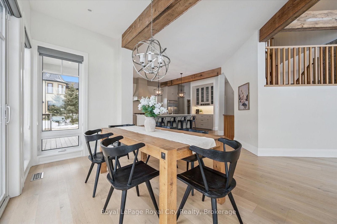
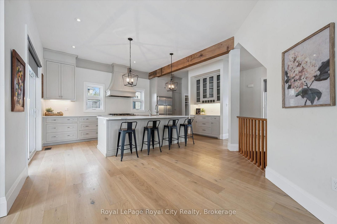
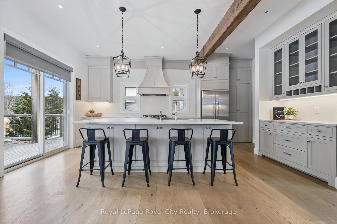
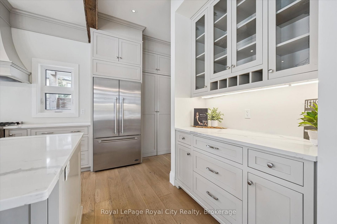
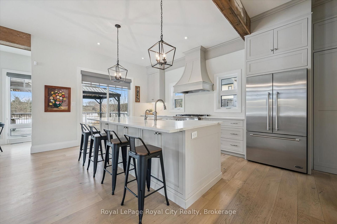
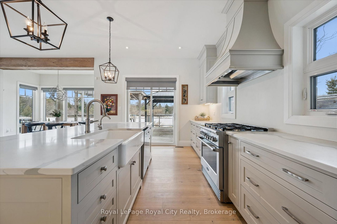
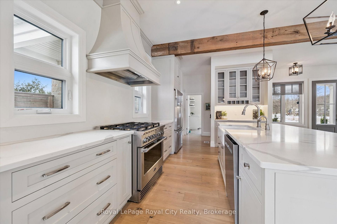
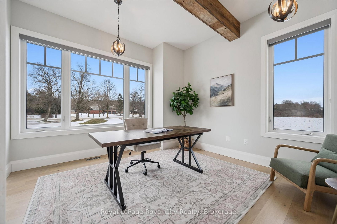
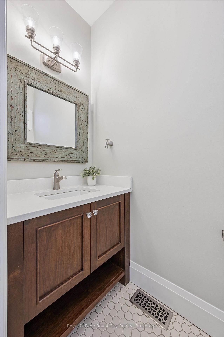
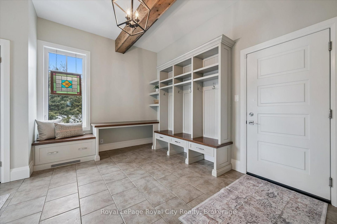
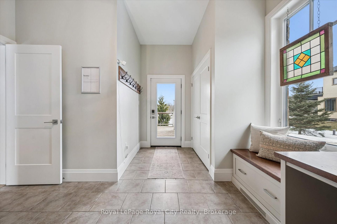
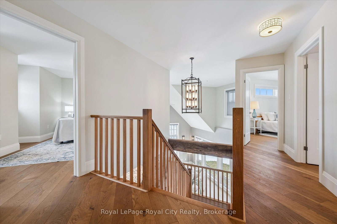
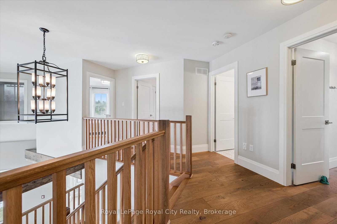
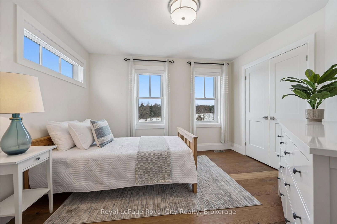
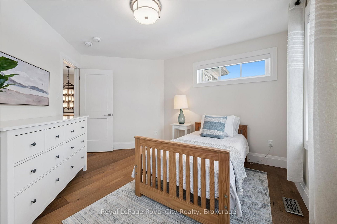
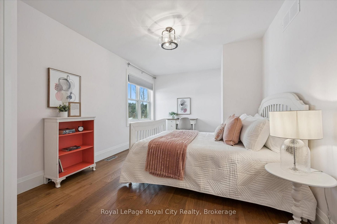
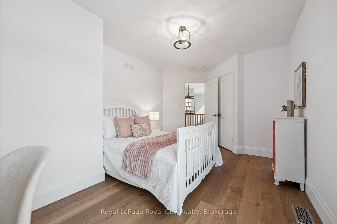
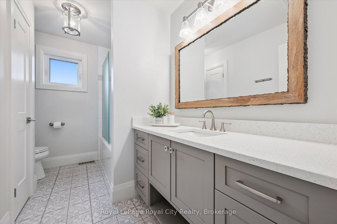
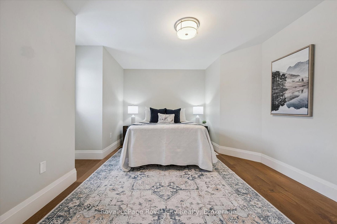
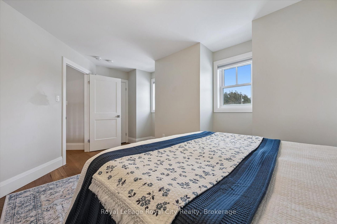
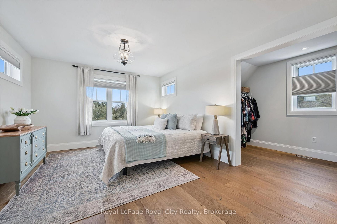
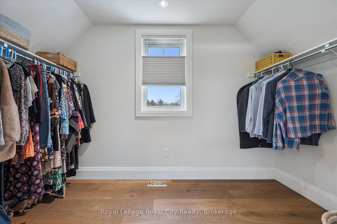
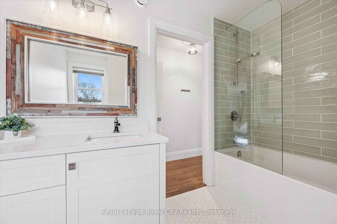
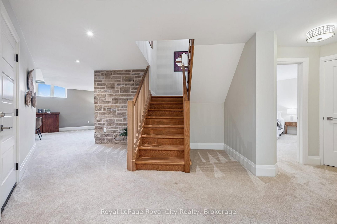
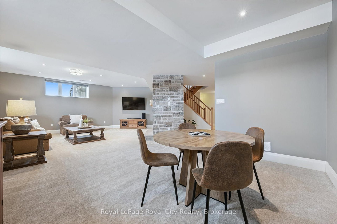
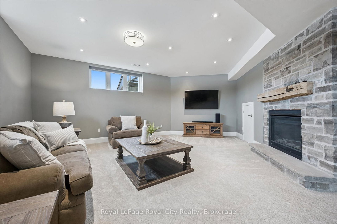
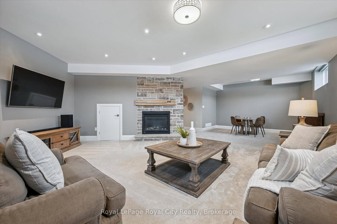
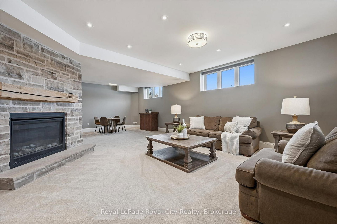
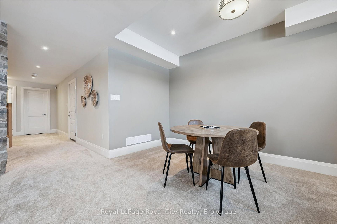
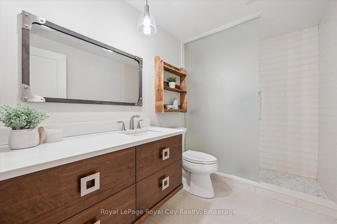
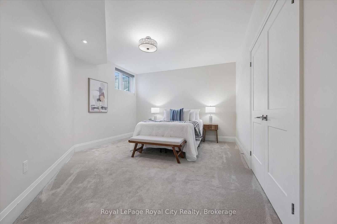
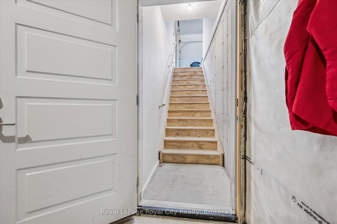
Set on over an acre just minutes from the amenities, schools, and Highway 401 access of Guelph's south end, 226 Carter Road in Puslinch offers the rare opportunity to enjoy peaceful country living without sacrificing convenience. Built by renowned Sloot Construction, this thoughtfully designed modern farmhouse blends timeless character with the functionality families seek today. Offering 4+1 bedrooms, 3.5 bathrooms, and a versatile main floor den that could easily serve as a sixth bedroom or home office, the layout is designed for both everyday living and effortless entertaining. The main level is centred around gathering spaces, while the bedrooms remain a quiet retreat upstairs. Understated luxury is evident throughout, with hardwood floors, exceptional millwork, custom soft-close cabinetry, quartz countertops, and designer lighting. The gourmet kitchen is a true centrepiece, featuring chef-grade appliances including a 6-burner gas range, custom built-in hood, an oversized island, and a hidden walk-in pantry. It opens to a bright dining area with walkout to the expansive rear deck. The great room makes a striking impression with its soaring two-storey ceiling, floor-to-ceiling windows, and dramatic two-sided wood-burning fireplace with full-height stone surround, also known as a Mason's Furnace. Reclaimed barn beams add warmth and character to the space. Upstairs, the primary suite features a walk-in dressing room and private ensuite, while three additional bedrooms share a well-appointed family bathroom overlooking the great room below. The fully finished basement offers additional flexibility with a guest bedroom, full bathroom, and spacious recreation room with gas fireplace. Outside, the property provides endless possibilities-from gardens and bonfires to a future pool, skating rink, or even a small orchard. A truly special offering combining craftsmanship, space, and lifestyle in an exceptional setting.

Listed by Royal LePage Royal City Realty

  • MLS #

    X13511566

  • Sq. Ft

    3000-3500

  • Sq. Ft. Source

    MLS

  • Lot Irregularities

    n/a

  • Year Built

    Available Upon Request

  • Pool

    None

  • Drive

    Pvt Double

  • Garage

    Attached, 2 spaces

  • Total Parking

    7

  • Family Room

    N

  • Den

    N

  • Exterior

    Stone

  • Fireplace

    Y

  • Roof

    Shingles

  • Foundation

    Concrete

  • Elevator

    n/a

  • Water View

    n/a

  • Laundry Level

    n/a

  • Heat

    Forced Air

  • A/C

    Central Air

  • Water

    Well

  • Water Supply

    n/a

  • Sewers

    Septic

  • Central Vac

    Y

  • Bathroom

    0.99 x 2.08 ft Main level

    2 Pc Bath

  • Dining

    1.98 x 4.17 ft Main level

  • Foyer

    3.16 x 4.83 ft Main level

  • Kitchen

    6.08 x 6.33 ft Main level

  • Laundry

    2.95 x 3.14 ft Main level

  • Living

    7.37 x 7.02 ft Main level

  • Mudroom

    4.9 x 3.91 ft Main level

  • Office

    4.02 x 4.62 ft Main level

  • Bathroom

    2.32 x 3.23 ft 2nd level

    4 Pc Bath

  • Bathroom

    2.43 x 3.1 ft 2nd level

    4 Pc Ensuite

  • Br

    4.16 x 3.68 ft 2nd level

  • Br

    3.16 x 5.23 ft 2nd level

  • Br

    3.99 x 5.28 ft 2nd level

  • Primary

    3.7 x 6.86 ft 2nd level

  • Other

    1.82 x 3.76 ft 2nd level

    W/I Closet

  • Bathroom

    1.83 x 2.94 ft Bsmt level

    3 Pc Bath

  • Br

    5.59 x 3.92 ft Bsmt level

  • Cold/Cant

    1.43 x 4.59 ft Bsmt level

  • Rec

    9.05 x 6.66 ft Bsmt level

  • Other

    3.89 x 2.85 ft Bsmt level

  • Utility

    6.07 x 7.02 ft Bsmt level

  • MLS #

    X13511566

  • Sq. Ft

    3000-3500

  • Sq. Ft. Source

    MLS

  • Lot Irregularities

    n/a

  • Year Built

    Available Upon Request

  • Pool

    None

  • Drive

    Pvt Double

  • Garage

    Attached, 2 spaces

  • Total Parking

    7

  • Family Room

    N

  • Den

    N

  • Exterior

    Stone

  • Fireplace

    Y

  • Roof

    Shingles

  • Foundation

    Concrete

  • Elevator

    n/a

  • Water View

    n/a

  • Laundry Level

    n/a

  • Heat

    Forced Air

  • A/C

    Central Air

  • Water

    Well

  • Water Supply

    n/a

  • Sewers

    Septic

  • Central Vac

    Y

  • Bathroom

    0.99 x 2.08 ft Main level

    2 Pc Bath

  • Dining

    1.98 x 4.17 ft Main level

  • Foyer

    3.16 x 4.83 ft Main level

  • Kitchen

    6.08 x 6.33 ft Main level

  • Laundry

    2.95 x 3.14 ft Main level

  • Living

    7.37 x 7.02 ft Main level

  • Mudroom

    4.9 x 3.91 ft Main level

  • Office

    4.02 x 4.62 ft Main level

  • Bathroom

    2.32 x 3.23 ft 2nd level

    4 Pc Bath

  • Bathroom

    2.43 x 3.1 ft 2nd level

    4 Pc Ensuite

  • Br

    4.16 x 3.68 ft 2nd level

  • Br

    3.16 x 5.23 ft 2nd level

  • Br

    3.99 x 5.28 ft 2nd level

  • Primary

    3.7 x 6.86 ft 2nd level

  • Other

    1.82 x 3.76 ft 2nd level

    W/I Closet

  • Bathroom

    1.83 x 2.94 ft Bsmt level

    3 Pc Bath

  • Br

    5.59 x 3.92 ft Bsmt level

  • Cold/Cant

    1.43 x 4.59 ft Bsmt level

  • Rec

    9.05 x 6.66 ft Bsmt level

  • Other

    3.89 x 2.85 ft Bsmt level

  • Utility

    6.07 x 7.02 ft Bsmt level

Thinking of Selling?

Find Out Your Home’s Value in Today’s Market!

No Email or Signup is required to view your home estimate.

estimate your home value

Contact Manoj Kukreja

Sales Representative,
Century 21 People’s Choice Realty Inc.,
Brokerage
(647) 576 - 2100

Manoj profile avatar

Property History

Property history for 226 Carter Road, Puslinch

This property has been sold 1 time before. Create your free account to explore sold prices, detailed property history, and more insider data.

Sign In / Register

Estimated price

Date
Price
Change
2026-07-02
$2,007,849
1.70%

Inventory Graph

10 9 8 7 6 5 4 3 2 1 0 10 Months of inventory SELLER'S Market BALANCED Market BUYER'S Market

Mortgage Calculator

This data is for informational purposes only.

Mortgage Payment per month

Principal Amount

Interest

Total Payable

Amortization

Amortization

Closing Cost Calculator

This data is for informational purposes only.

Closing Cost Total for this property

Total Cash flow for purchasing this property

Down Payment(%)*
Additional information

Provincial Land Transfer Tax

Ontario Land Transfer Tax Rebate

Toronto Land Transfer Tax

Toronto Land Transfer Tax Rebate

PST on CMHC Insurance Premium

Lawyer Fees

$2,825

Government Registration Fee's

$164

Title Insurance

Closing Cost Total

Total Cash flow for purchasing this property

Provincial Land Transfer Tax

Ontario Land Transfer Tax Rebate

Toronto Land Transfer Tax

Toronto Land Transfer Tax Rebate

PST on CMHC Insurance Premium

Lawyer Fees

$2,825

Government Registarion Fee's

$164

Title Insurance

Down Payment(%)*

* A down payment of less than 20% is permitted only for first-time home buyers purchasing their principal residence. The minimum down payment required is 5% for the portion of the purchase price up to $500,000, and 10% for the portion between $500,000 and $1,500,000. For properties priced over $1,500,000, a minimum down payment of 20% is required.

Thinking of Selling?

Find Out Your Home’s Value in Today’s Market!

No Email or Signup is required to view your home estimate.

estimate your home value

Contact Manoj Kukreja

Sales Representative, Century 21 People’s Choice Realty Inc., Brokerage
(647) 576 - 2100

Manoj profile avatar

Recent Sold Listings in Rural Puslinch East, Puslinch

Popular Cities